
5705 Mary Lane Drive, San Diego, CA 91115
5705 Mary Lane Drive, San Diego, CA 91115
Spacious 5-Bedroom Home Near San Diego State University
Ideally located in an highly desirable neighborhood surrounding San Diego State University (SDSU), this well maintained 5 bedroom, 2 bathroom single level home offers approximately 1,790 square feet of comfortable living space. With NO BACK HOUSE, you'll enjoy added privacy in an unbeatable LOCATION just a short walk or bike ride to campus.
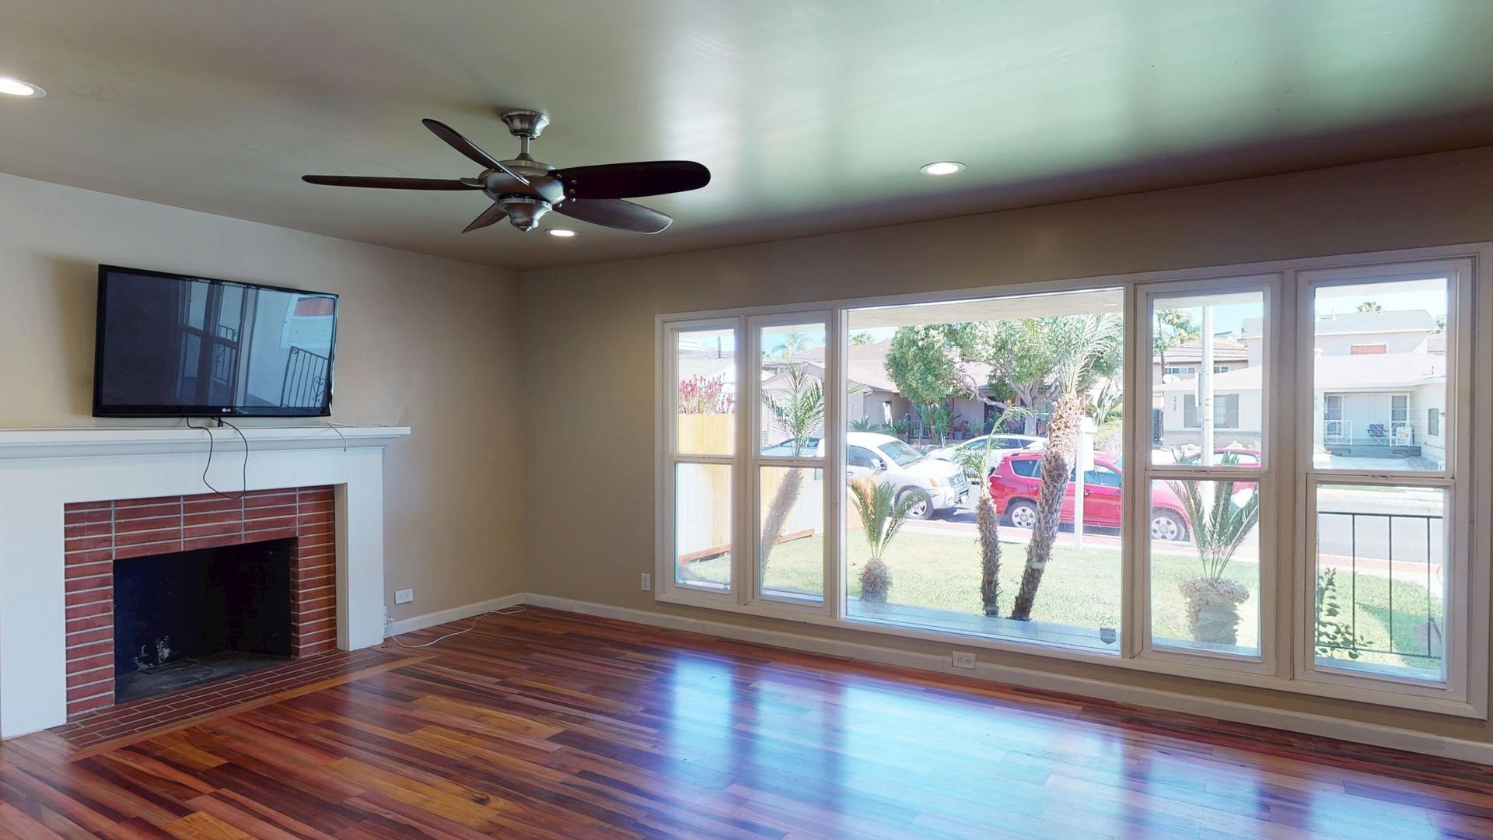
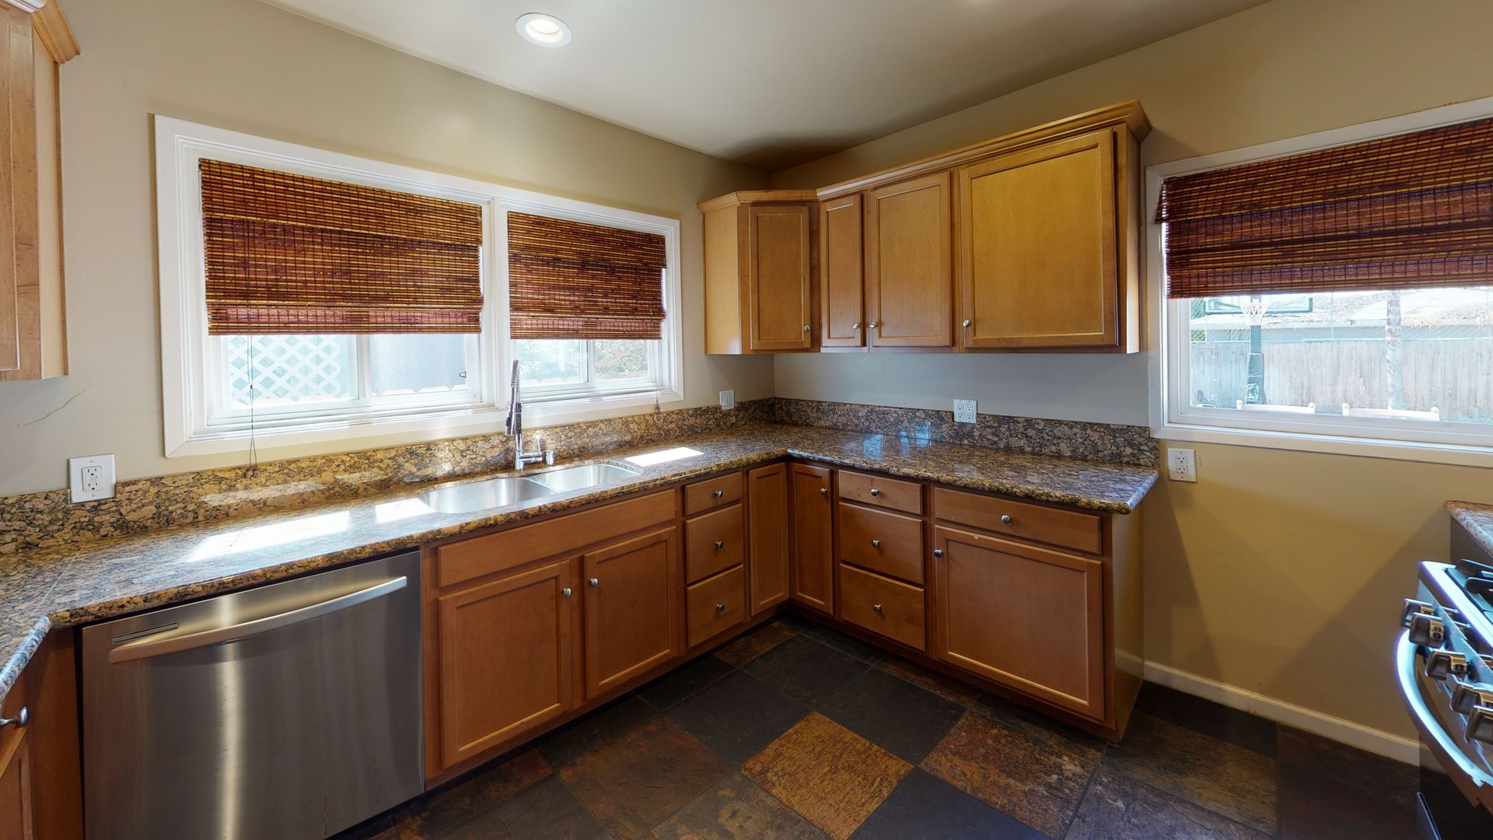
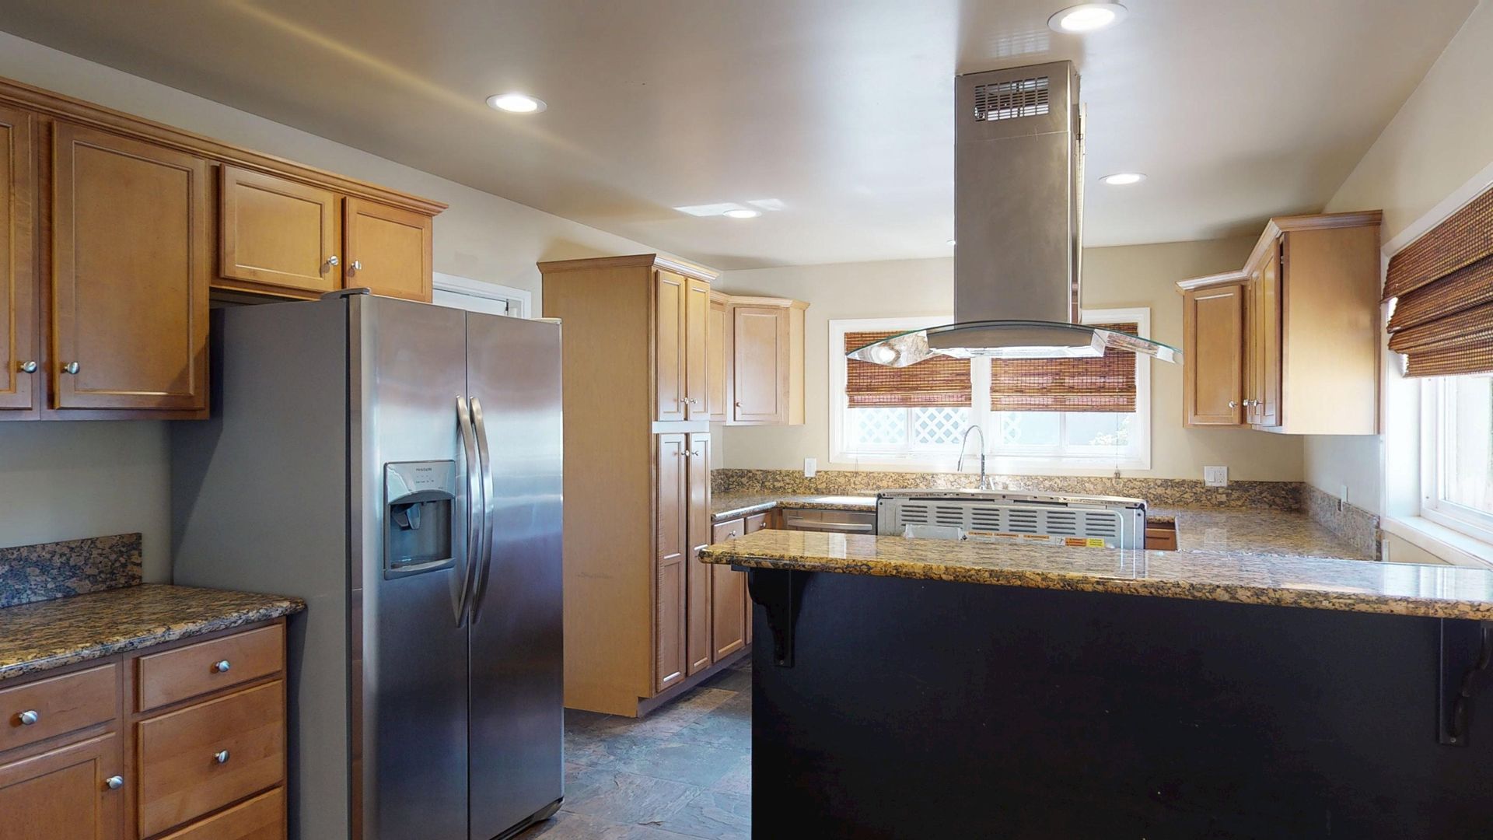
The open concept floor plan features a beautifully updated kitchen with granite countertops, breakfast bar, double-door refrigerator with ice and water dispenser, gas range and oven, dishwasher, and ample cabinet space. The kitchen flows into the dining area and spacious living room, creating an ideal space for entertaining or everyday living.
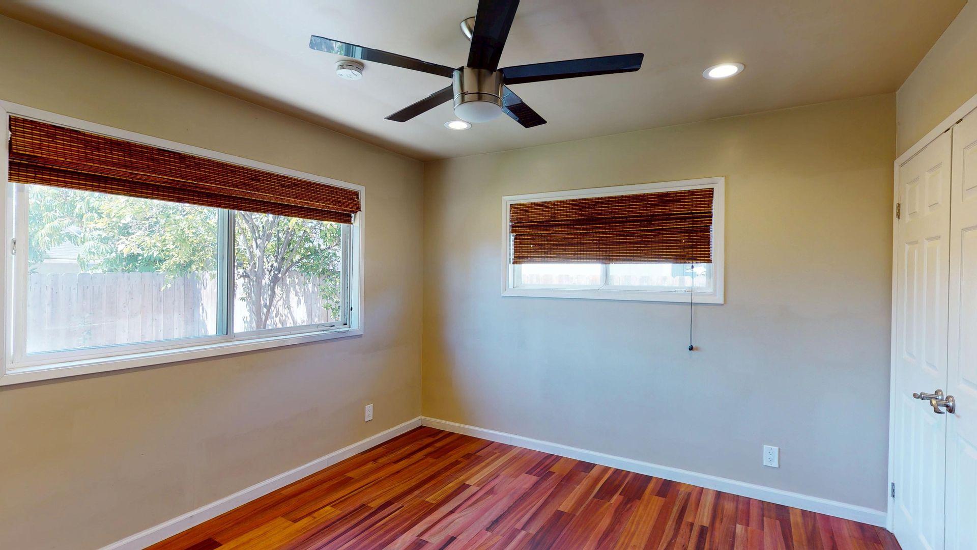
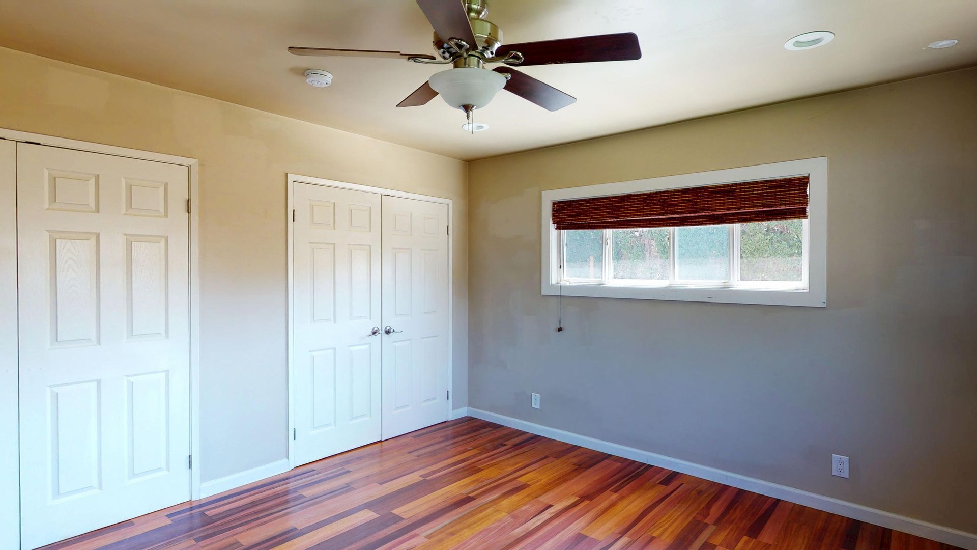
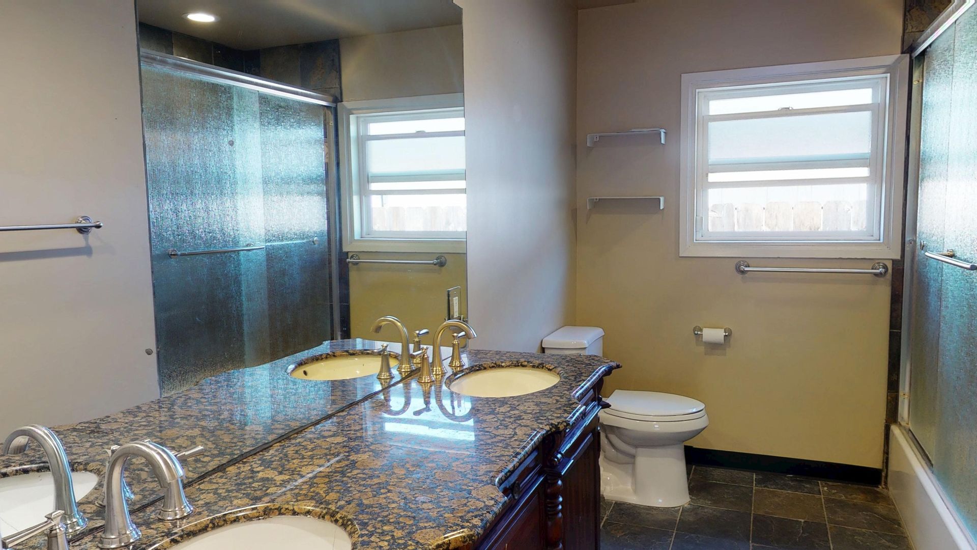
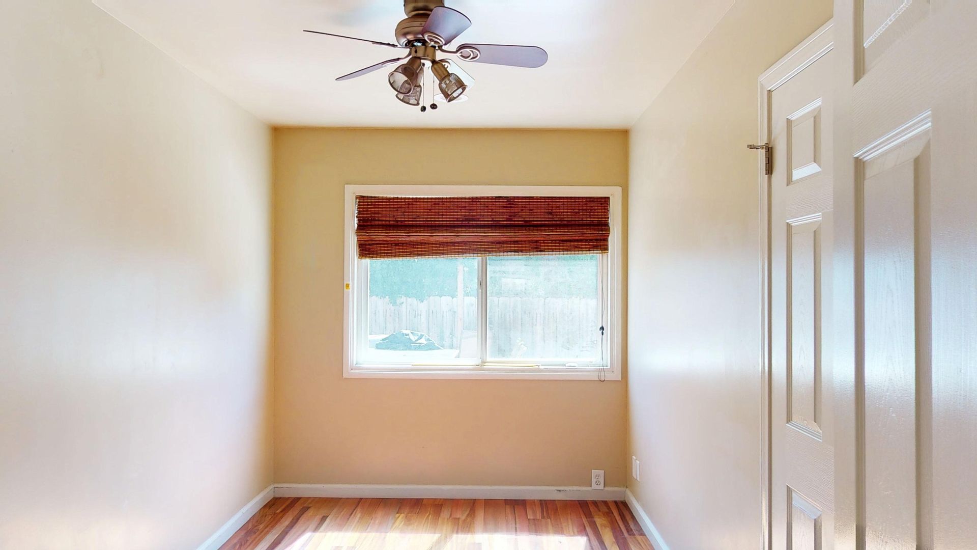
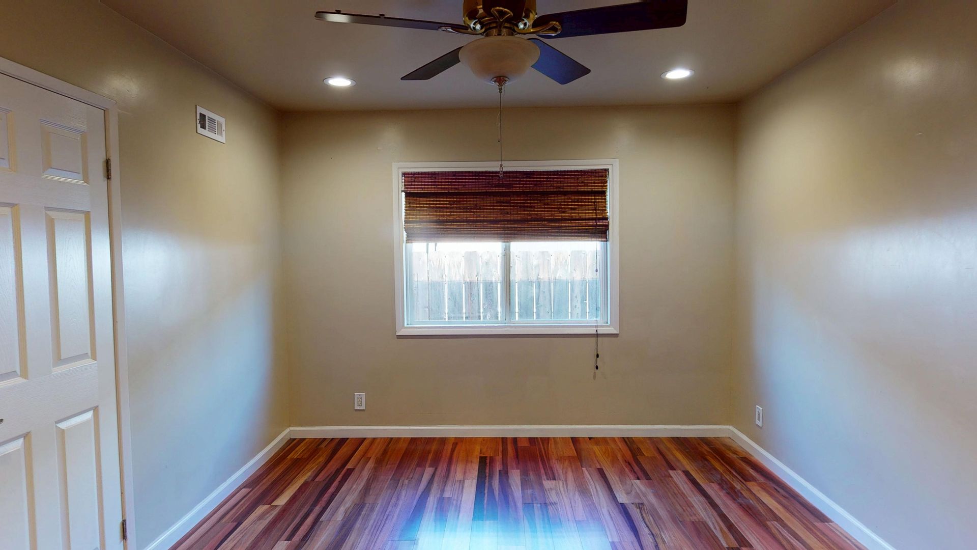
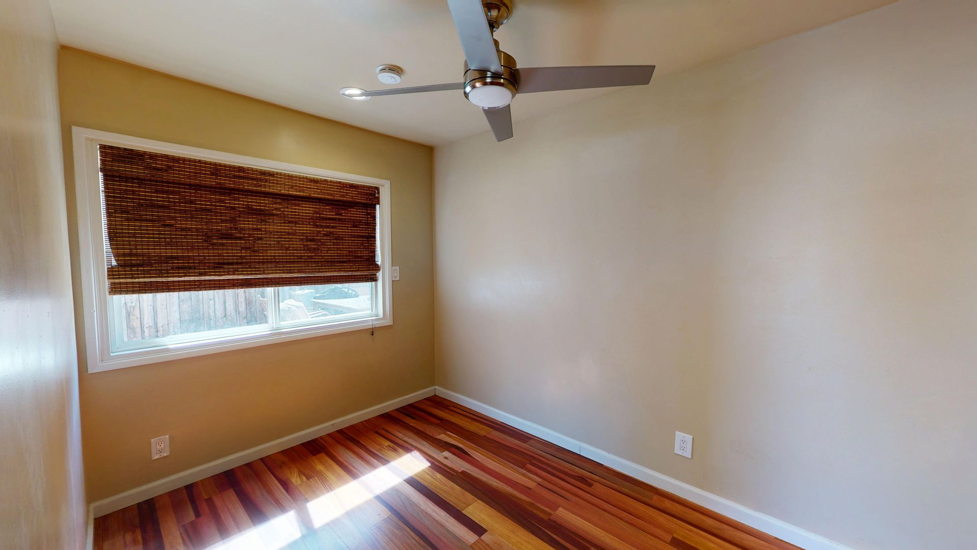
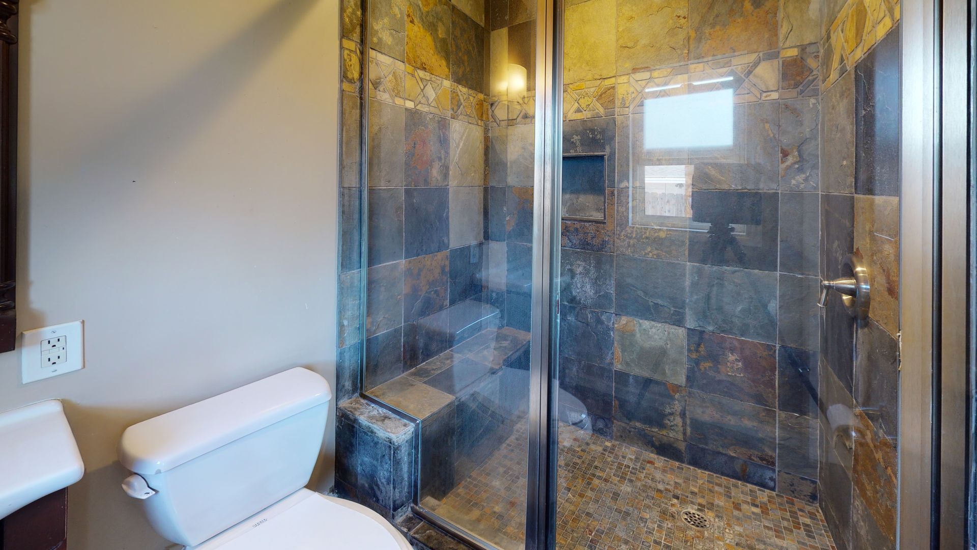
The primary suite includes a ceiling fan and private ensuite bathroom with a walk-in shower. Four additional bedrooms each offer double-door closets offering ample storage and ceiling fans, with one bedroom offering two closests. The secondary bathroom features a dual-sink vanity and tub/shower combination. Wood and tile flooring run throughout the home, NO CARPET. A washer and dryer are located in the attached garage.
Outside, enjoy a landscaped front yard with automatic irrigation and a spacious backyard designed for relaxation and recreation. The backyard features a large deck, patio, basketball hoop, artificial turf, and a fenced rose garden with a citrus tree. Parking includes an attached 2 car garage and 2+ car driveway.
Take a virtual tour of the home here:
https://my.matterport.com/show/?m=QXjVndwcXAc
Lease Terms:
Lease Term by Request
Trash service and landscaping included
Professionally managed by ParkLife Property Management
24/7 maintenance support available for your convenience
The open concept floor plan features a beautifully updated kitchen with granite countertops, breakfast bar, double-door refrigerator with ice and water dispenser, gas range and oven, dishwasher, and ample cabinet space. The kitchen flows into the dining area and spacious living room, creating an ideal space for entertaining or everyday living.
The primary suite includes a ceiling fan and private ensuite bathroom with a walk-in shower. Four additional bedrooms each offer double-door closets offering ample storage and ceiling fans, with one bedroom offering two closests. The secondary bathroom features a dual-sink vanity and tub/shower combination. Wood and tile flooring run throughout the home, NO CARPET. A washer and dryer are located in the attached garage.
Outside, enjoy a landscaped front yard with automatic irrigation and a spacious backyard designed for relaxation and recreation. The backyard features a large deck, patio, basketball hoop, artificial turf, and a fenced rose garden with a citrus tree. Parking includes an attached 2 car garage and 2+ car driveway.
Take a virtual tour of the home here:
https://my.matterport.com/show/?m=QXjVndwcXAc
Lease Terms:
Lease Term by Request
Trash service and landscaping included
Professionally managed by ParkLife Property Management
24/7 maintenance support available for your convenience
Contact us: